
Project Description
3-5 Radnor Walk, London, SW3 4BP






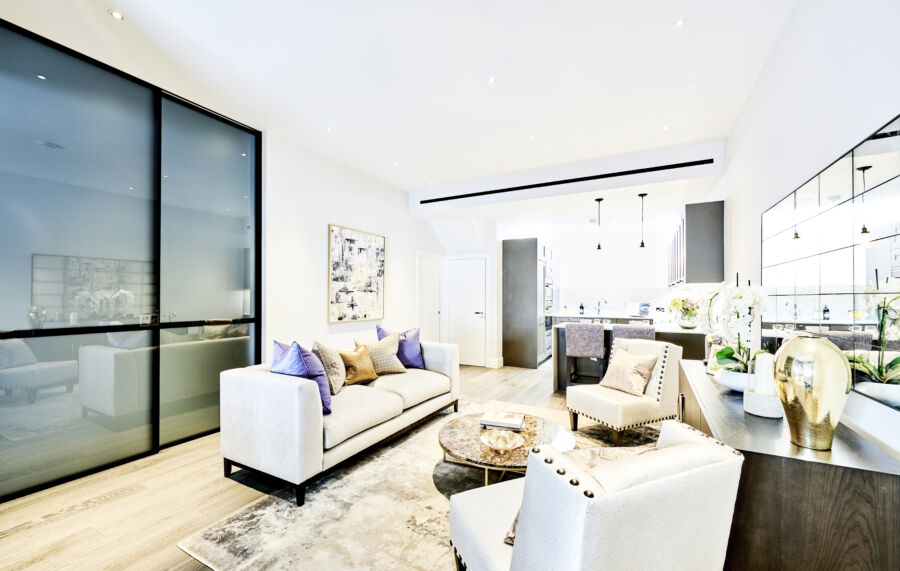
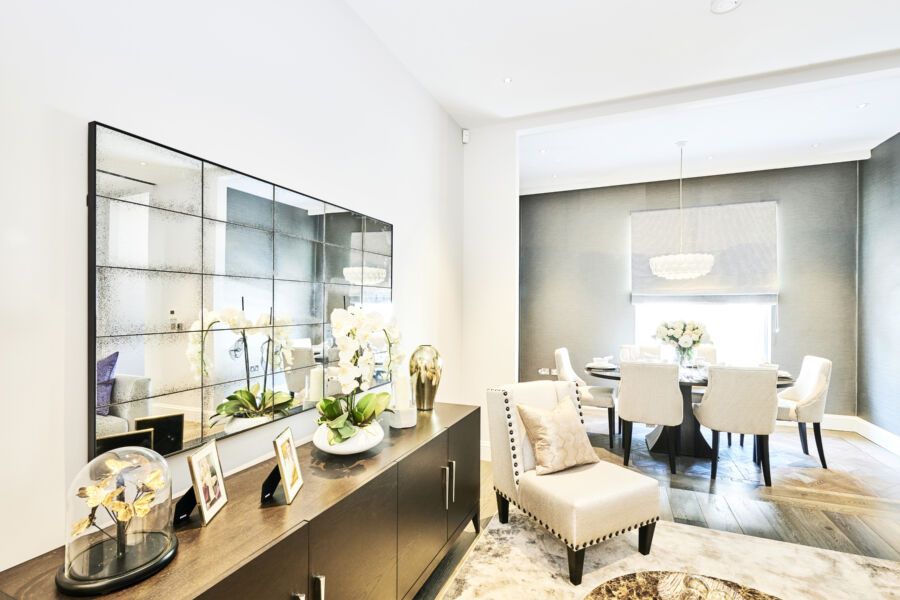
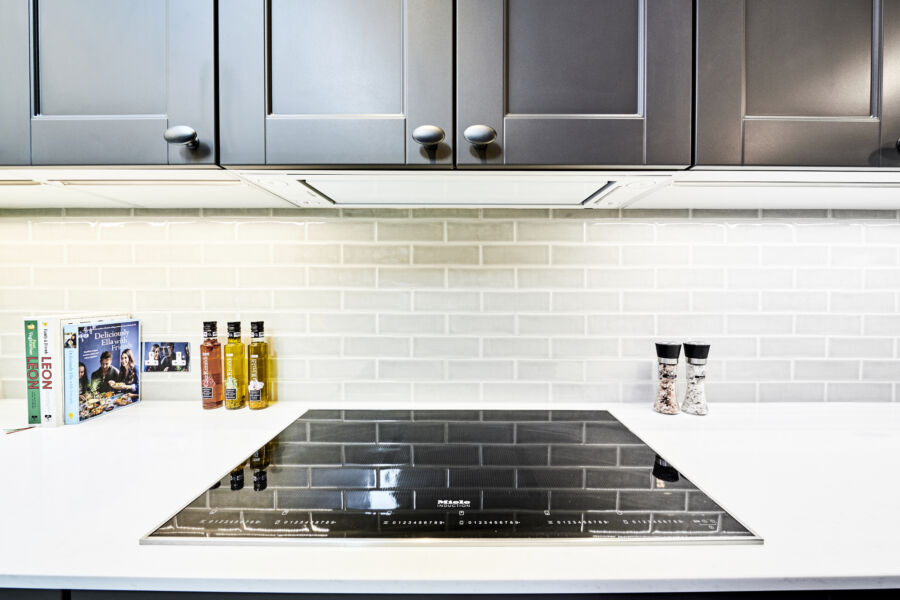


Building/Estate name: 3-5 Radnor Walk
Location: Chelsea, London
Use: Residential
Date purchased: 1958-1968
Size: 6,616 sq ft
Tenants: Private Resident
EPC: C
Strategy: Asset management
Specification summary:
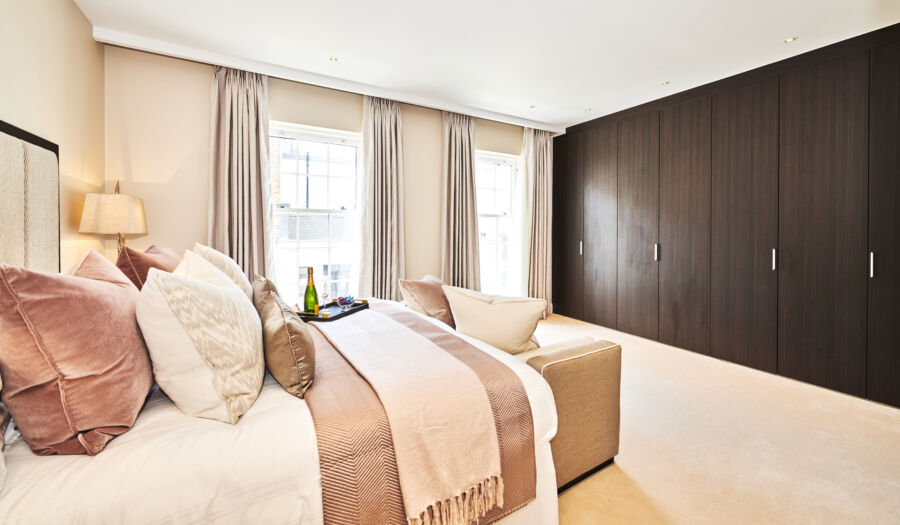
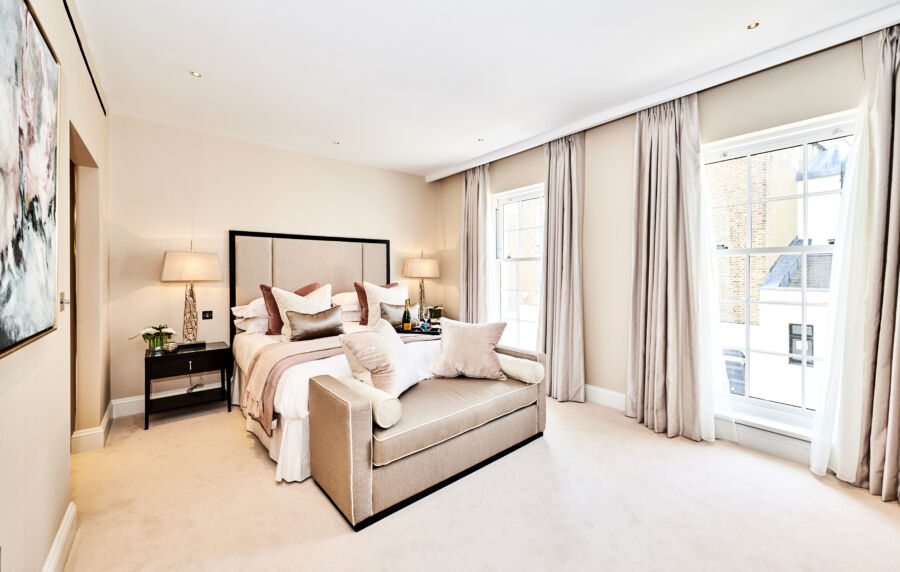
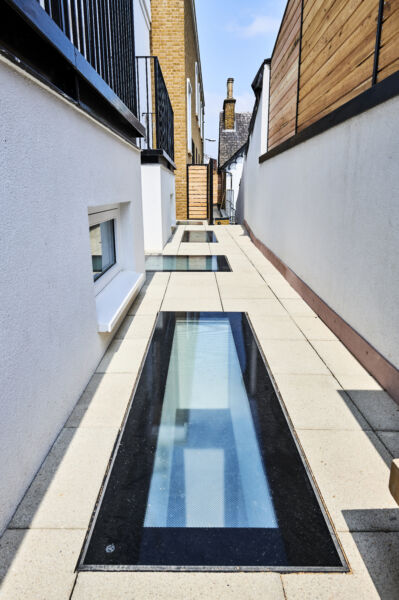
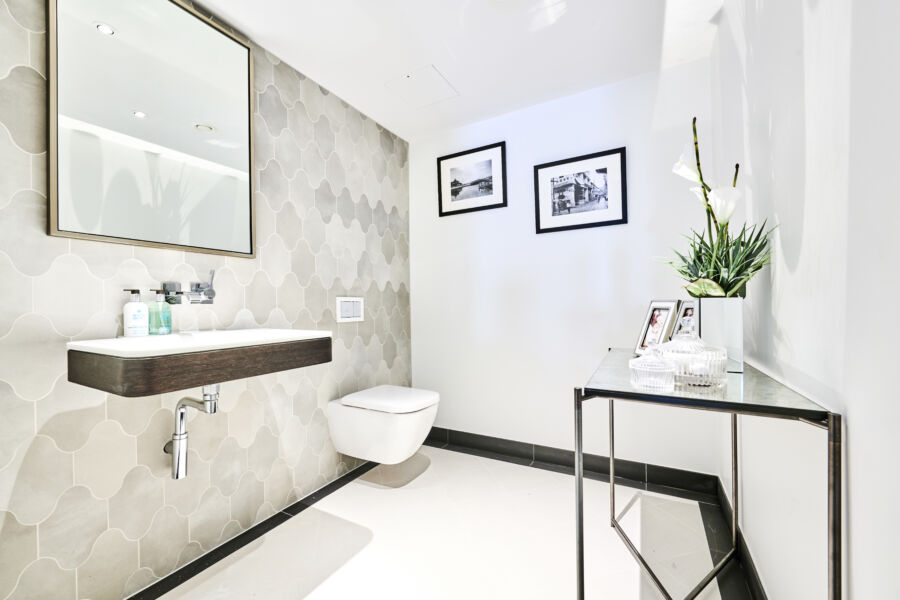
Four fabulous new three bedroom town houses located in the heart of Chelsea. Each Townhouse has a separate secure entrance and letterbox, with rear access to a communal external space and means of escape through the adjacent apartment block at 1 Radnor Walk. The townhouses are part of a new development, all of which have been built to complement the historic buildings that surround them. They have been finished to an exceptional standard, comprising a large open plan reception room with wooden flooring and a modern kitchen with Miele appliances, a master bedroom with a walk-in wardrobe and a spacious en-suite, a double bedroom with en-suite shower room, a third double bedroom and a further family bathroom. The townhouses benefit from underfloor heating, air conditioning and a security alarm system plus a private balcony. The units form part of a larger holding including 105 to 115 Kings Road and 1 to 17 Radnor Walk.
Location: Located in the Royal Borough of Kensington & Chelsea, an affluently populated south-west London suburb. The property is situated on Radnor Walk and close to the junction of Kings Road. Sloane Square is less than a five minutes’ walk from the property.
